Sarah Waltz

BEDS2
BATHS2 full
SQUARE FEET1,499
MLS#26021418
STATUSNew Listing
PROPERTY TYPEResidential - Single Family
SUBDIVISIONSanders & Mayo
NEIGHBORHOODHOT SPRINGS SCHOOL DISTRICT
Property Description
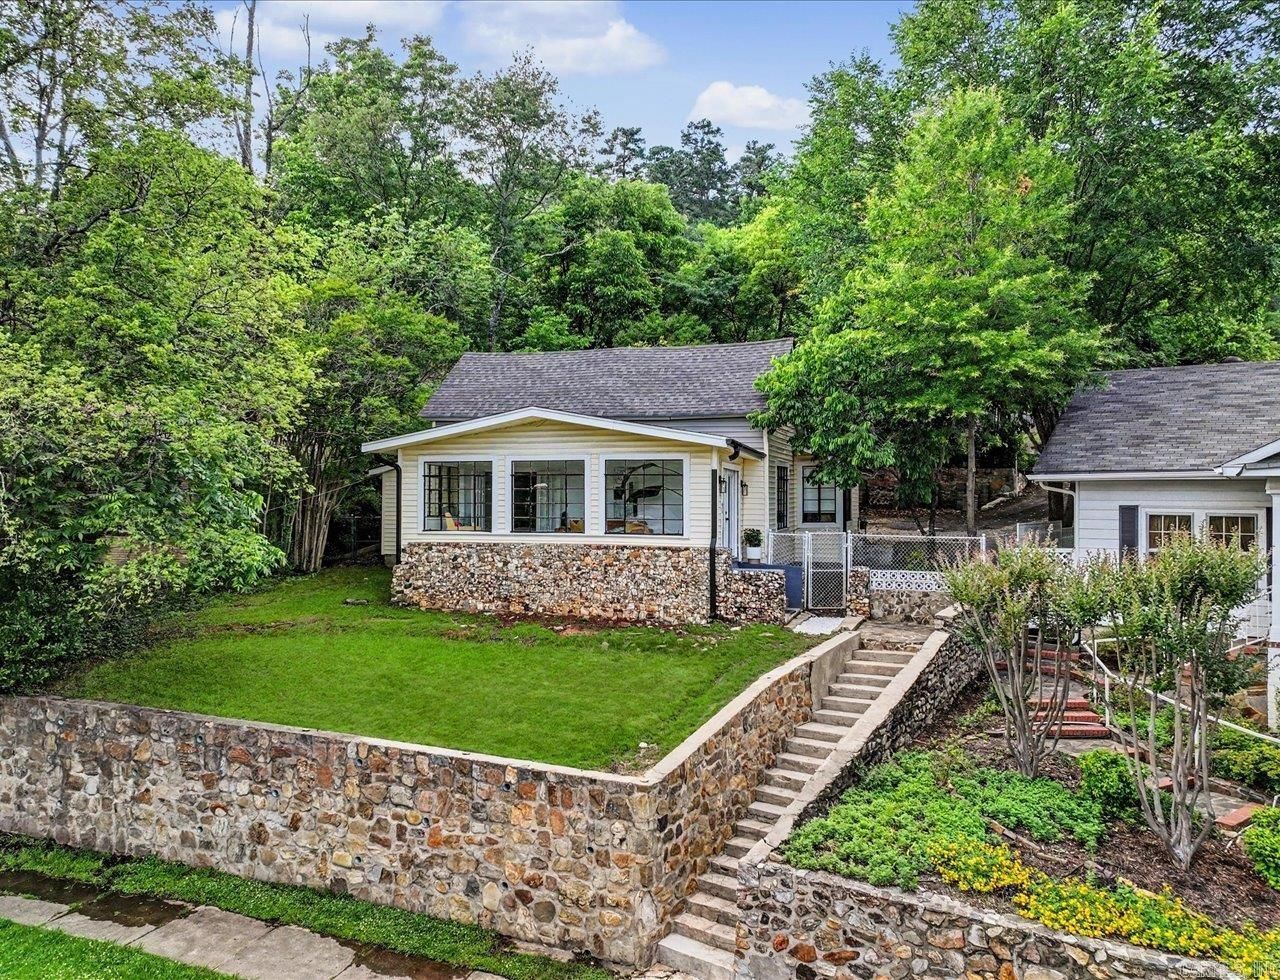
Highly sought after Historic District home! Charming, bright and beautifully updated, this home blends modern conveniences with historic character. A complete interior remodel has been completed over the last 6 years while preserving the properties timeless appeal. Major improvements include water, sewer and gas lines, a newer roof and gutters, updated electrical with new outlets and fixtures, a fireplace insert, new flooring and tile throughout, new doors and all new appliances. The kitchen and bathrooms have been fully remodeled, creating stylish and functional living spaces. Tucked away on a cozy lot with easy access to West Mountain trail system, this home offers the perfect balance of privacy and convenience. Enjoy being just minutes from the vibrant Downtown Historic District, with shopping, dining, entertainment and local attractions nearby. A rare opportunity to own a thoughtfully renovated historic home in one of the area's most desirable locations!
Property Features
Property Type: Residential - Single Family
Cooling: Central
Fenced: Yes
Heating: Central Heat
Home Style: Bungalow/Cottage
Lot Size: 0.20 Acres
Roof Type: Architectural Shingle
Stories: 1.0
Taxes: $512
Year Built: 1890
Amenities
Washer Connection
Washer-Stays
Dryer Connection-Electric
Dryer-Stays
Water Heater-Gas
Window Treatments
Ceiling Fan(s)
Walk-in Shower
Breakfast Bar
Kit Counter-Quartz
Patio
Partially Fenced
Guttering
Feature Descriptions
Appliance(s)/Kitchen Equipment: Built-In Stove, Microwave, Gas Range, Dishwasher, Disposal, Refrigerator-Stays, Ice Maker Connection
Dining: Kitchen/Dining Combo, Living/Dining Combo, Breakfast Bar
Exterior: Metal/Vinyl Siding, Stone
Fireplace: Gas Starter, Insert Unit, Glass Doors
Flooring: Carpet, Tile, Luxury Vinyl
Lot descriprion: In Subdivision, Mountain View
Lot Dimensions: 0.2 acre(s)
Other Room(s): Sun Room, Laundry
Sewer: Public Sewer
Special View Info: Mountain
Water: Public Water
Local Schools
High School: Hot Springs
Middle School: Hot Springs
Elementary School: Hot Springs
Listed By / Shown By
Listed By
Agency Name: Trademark Real Estate, Inc.
Agency Phone: 501-318-3200
Shown By
Agent Name: Sarah Waltz
Agent Phone: (501) 206-6720
Agency Title: Crye-Leike Real Estate Services

Source: Arkansas MLS
Estimate Your Payment
Estimated Payment
$ 646.80 per month $534.14 Principal & Interest $42.67 Property Tax $70.00 Homeowner's InsuranceChange Payment Information
Privacy Policy / DMCA Notice / ADA Accessibility


This site is hosted, designed and copyright
© 1994 - 2026 by
Delta Media Group, Inc. -- Patent Pending --
806 Prospect Ave | MLS# 26021418
This single family home located at 806 Prospect Ave, Hot Springs, AR 71901 is currently listed for sale with an asking price of $240,000. This property was built in 1890 and has 2 bedrooms and 2 full baths with 1499 sq. ft. Prospect Ave is located in the Sanders & Mayo subdivision. Search Sanders & Mayo real estate on sarahligon.crye-leike.com today.